

 Listed by MLSlistings Inc. / Listed By: Maggie Wong, Milpitas - Contact: 408-238-2328
 1352 Cutforth Court San Jose, CA 95132
Active (10 Days)
$1,688,000 (USD)
OPEN HOUSE TIMES
-
OPENSun, Jul 191:00 pm - 4:00 pm

Description
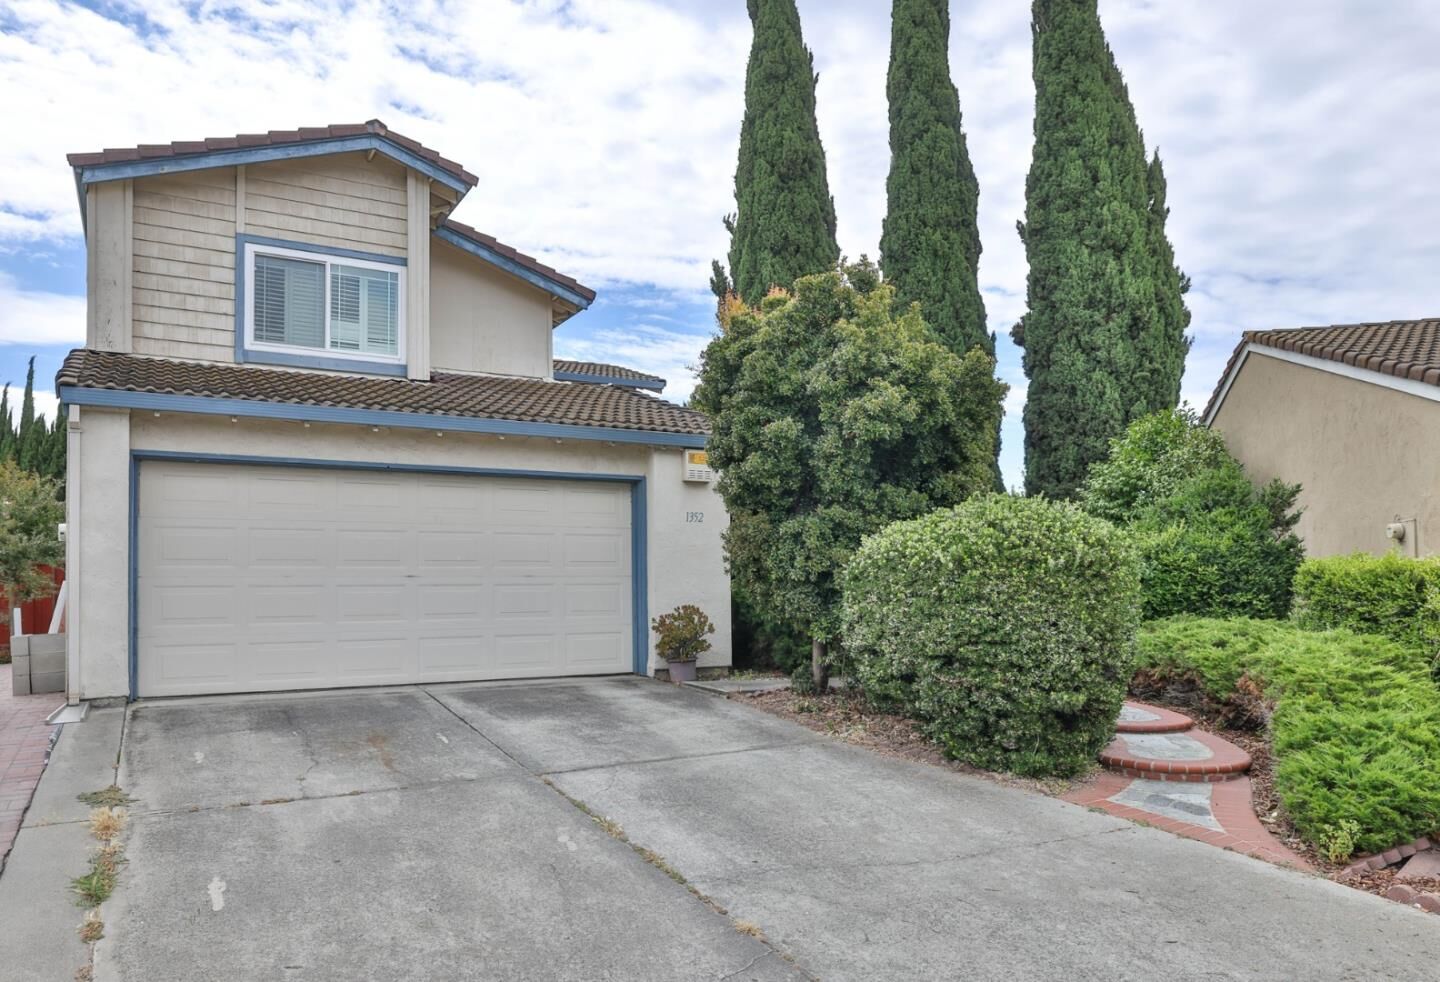
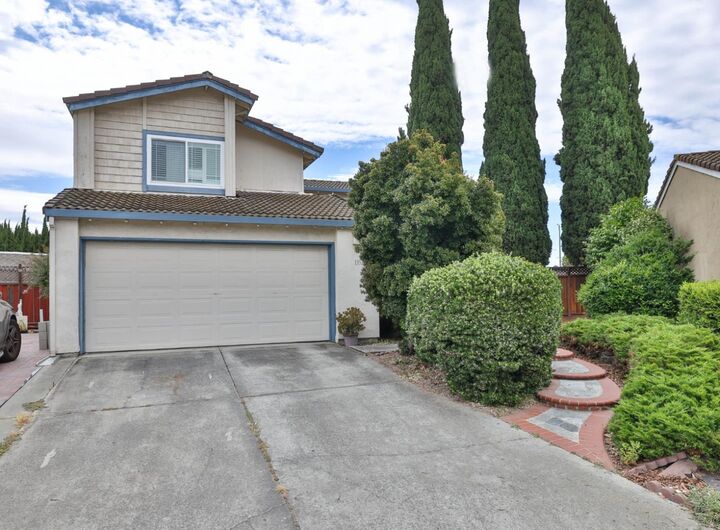
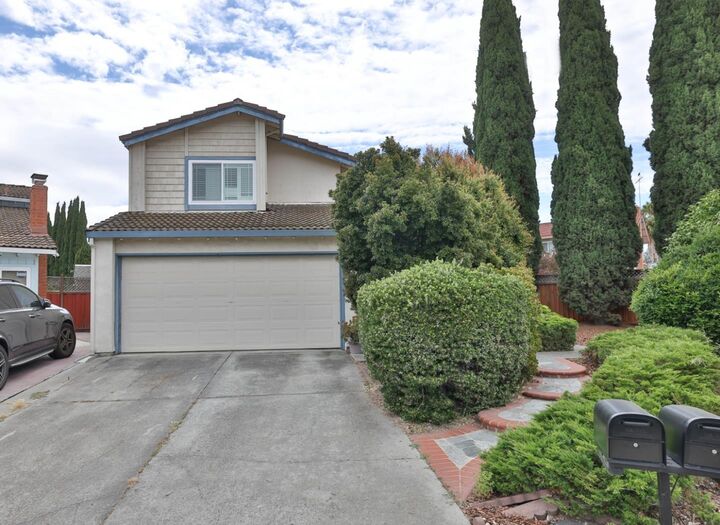
Welcome to this spacious 2-story single family home nestled in the heart of Berryessa, one of San Jose's most sought-after neighborhoods. As you walk through the front door, soaring vault ceilings living room with cozy fireplace, filled with natural sunlight, is on your left, the den is on your right next to the updated gourmet kitchen with granite countertops, ample cabinetry and dining area, an oversized bright great room with sky lights that lead you to a huge backyard with matured fruit trees, inside laundry room and 2-car garage. 2nd level features 4 bedrooms and 2 baths including a spacious primary suite. It is close proximity to top rated schools...Ruskin Elementary, Sierramont Middle and Piedmont Hill High School. Short drive to public transportation, Milpitas BART station, library, parks, shopping mall, Costco, restaurants and easy access to major freeways.
MLS #:
ML82053575
ML82053575
Lot Size
6,559 SQFT
6,559 SQFT
Type
Single-Family Home
Single-Family Home
Year Built
1984
1984
School District
452
452
County
Santa Clara County
Santa Clara County
Listed By
Maggie Wong, DRE #01317261, Milpitas, Contact: 408-238-2328
Source
MLSlistings Inc.
Last checked Jul 19 2026 at 1:53 AM GMT+0000
MLSlistings Inc.
Last checked Jul 19 2026 at 1:53 AM GMT+0000
Bathroom Details
- Full Bathrooms: 2
- Half Bathroom: 1
Interior Features
- Dryer
- Washer
- In Utility Room
Kitchen
- Dishwasher
- Countertop - Granite
- Cooktop - Electric
- Oven - Electric
- Exhaust Fan
Lot Information
- Zero Lot Line
Property Features
- Back Yard
- Fireplace: Living Room
- Foundation: Concrete Slab
Heating and Cooling
- Central Forced Air - Gas
- Ceiling Fan
Exterior Features
- Roof: Composition
Utility Information
- Utilities: Water - Public, Public Utilities
- Sewer: Sewer - Public
- Energy: Double Pane Windows
School Information
- Elementary School: Ruskin Elementary
- Middle School: Sierramont Middle
- High School: Piedmont Hills High
Garage
- Attached Garage
Stories
- 2
Living Area
- 1,769 sqft
Additional Information: Milpitas Intero Franchise | 408-238-2328
Location
Estimated Monthly Mortgage Payment
*Based on Fixed Interest Rate withe a 30 year term, principal and interest only
Listing price
Down payment
%
Interest rate
%Mortgage calculator estimates are provided by Intero Real Estate and are intended for information use only. Your payments may be higher or lower and all loans are subject to credit approval.
Disclaimer: The data relating to real estate for sale on this website comes in part from the Broker Listing Exchange program of the MLSListings Inc.TM MLS system. Real estate listings held by brokerage firms other than the broker who owns this website are marked with the Internet Data Exchange icon and detailed information about them includes the names of the listing brokers and listing agents. Listing data updated every 30 minutes.
Properties with the icon(s) are courtesy of the MLSListings Inc.
Listing Data Copyright 2026 MLSListings Inc. All rights reserved. Information Deemed Reliable But Not Guaranteed.
Properties with the
 icon(s) are courtesy of the MLSListings Inc.
 Listing Data Copyright 2026 MLSListings Inc. All rights reserved. Information Deemed Reliable But Not Guaranteed.
